Leave a Message
Thank you for your message.I will be in touch with you shortly.
Explore Our Properties

Property Description

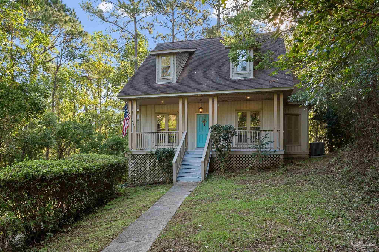
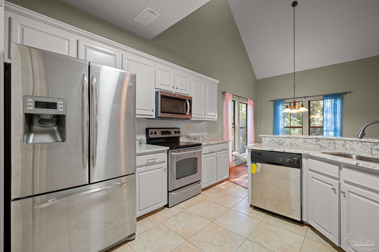
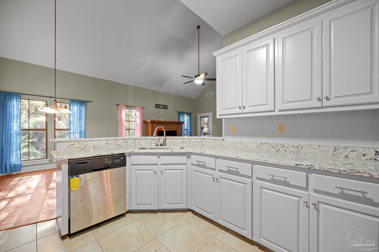
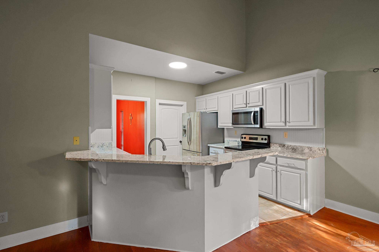
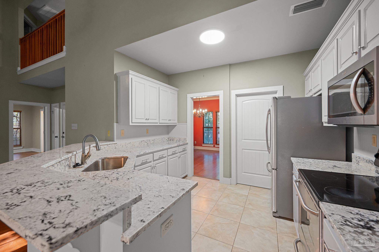
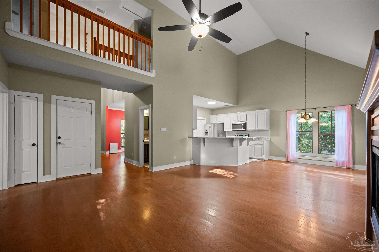
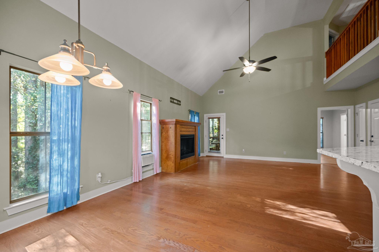
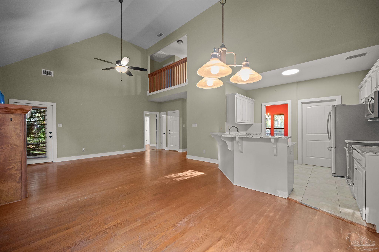
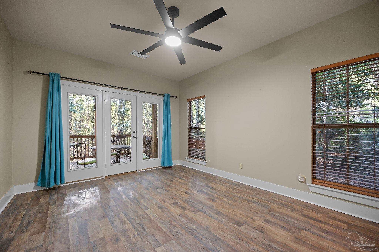
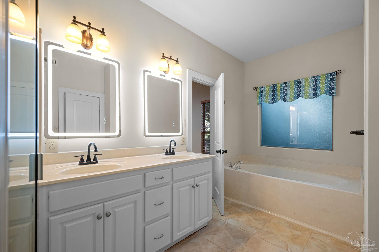
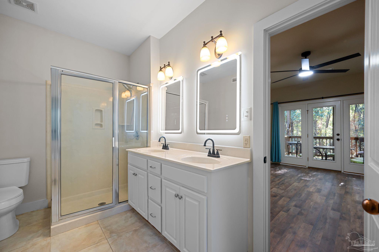
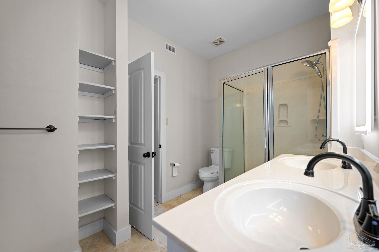
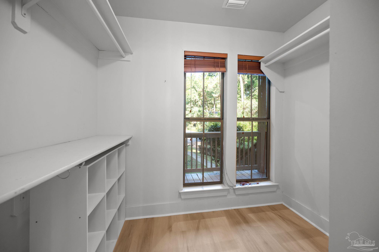
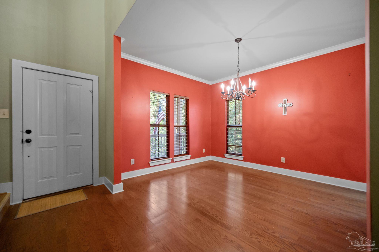
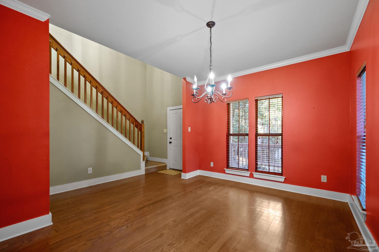
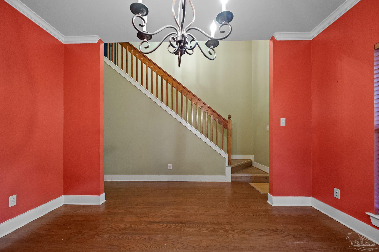
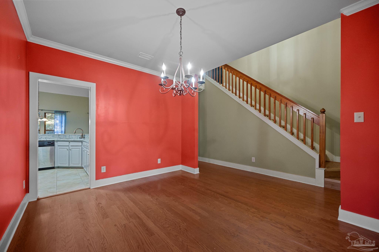
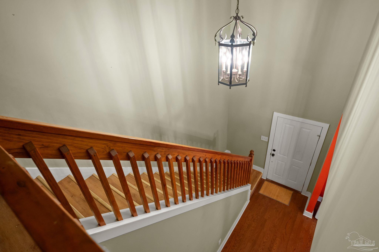
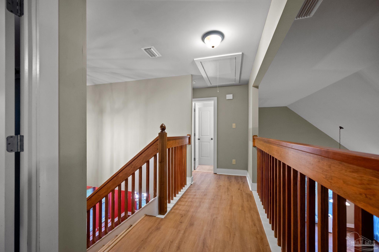
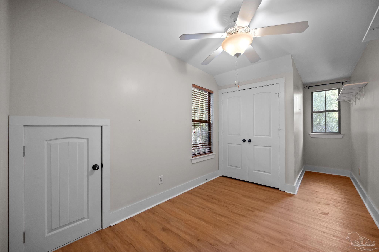
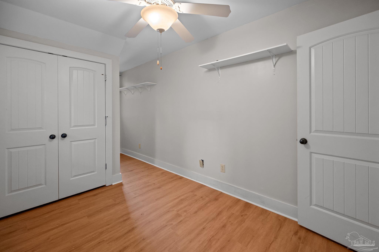
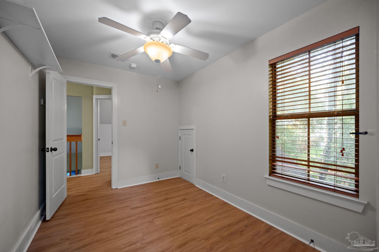
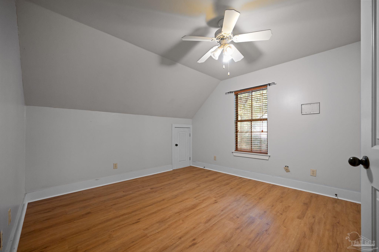
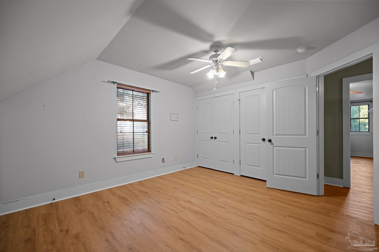
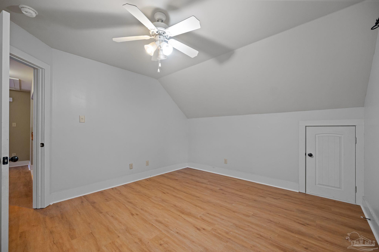
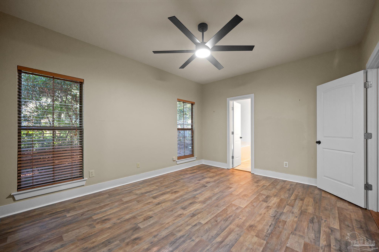
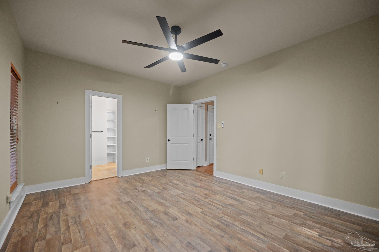
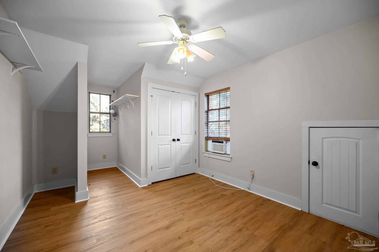
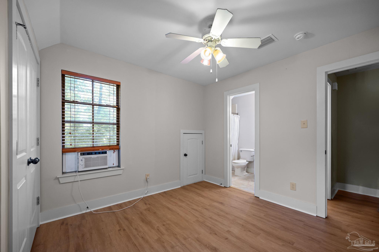
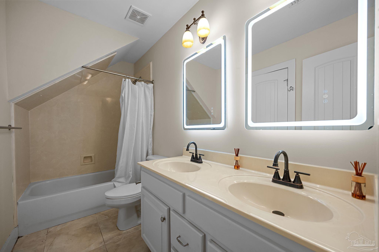
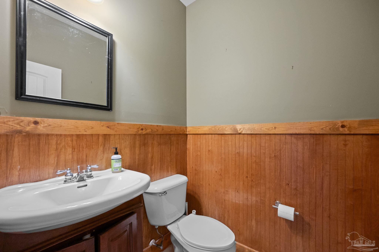
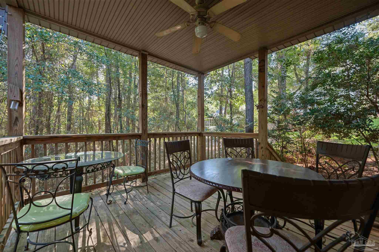
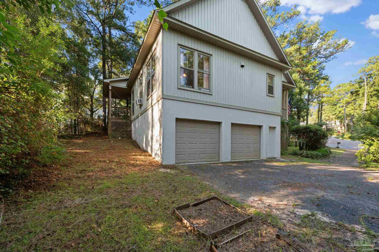
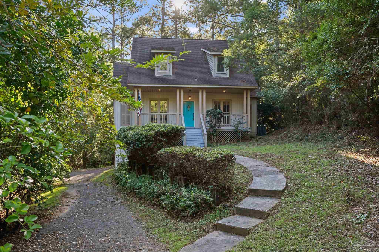
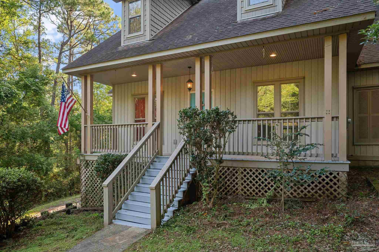
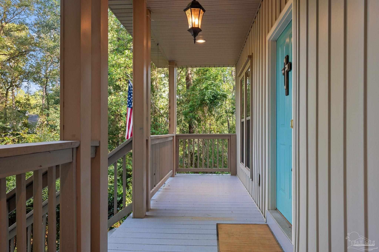
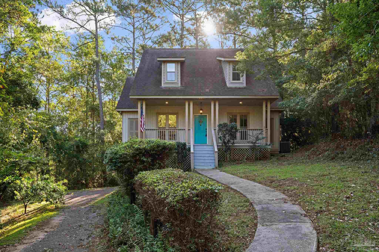
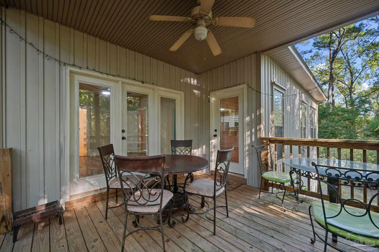
Sitting high on a heavily wooded lot, this home offers a private setting you'll love coming home to. Welcome home to this charming 4-bedroom, 2.5-bath cottage tucked at the end of a quiet cul-de-sac in Lake Forest. The vaulted ceilings in the living room that create an airy, open feel, complemented by large windows framing beautiful views of the surrounding nature. A cozy electric fireplace adds warmth to the living space, which flows seamlessly to a back porch, perfect for morning coffee or evening relaxing. The open floor plan connects the kitchen to the living room, with easy access to a dining room that could also serve as a home office. The kitchen itself has been freshly updated with painted cabinets and granite countertops. The primary suite is conveniently located on the main floor and features dual vanities and a spacious walk-in closet. Upstairs, you'll find three additional bedrooms and a full bathroom with dual vanities. This home has been thoughtfully updated throughout, including new LVP flooring, fresh paint in the primary bedroom and upstairs, updated bathroom mirrors, a brand-new HVAC system and more. Move-in ready and waiting for you. The seller is motivated and said "BRING AN OFFER!!"

Overview

Property Status
For Sale
Lot Size
0.38 Acres
MLS ID
688836
Property Type
Residential
Year Built
2006

Features & Amenities

Total Area
2,113 Sq.Ft.
Architecture Styles
Cottage
Stories
2
Garage Spaces
2.0
Water Source
Public
Utilities
Cable Available
Pool
None
Roof
Composition
Lot Features
Cul-De-Sac
Parking
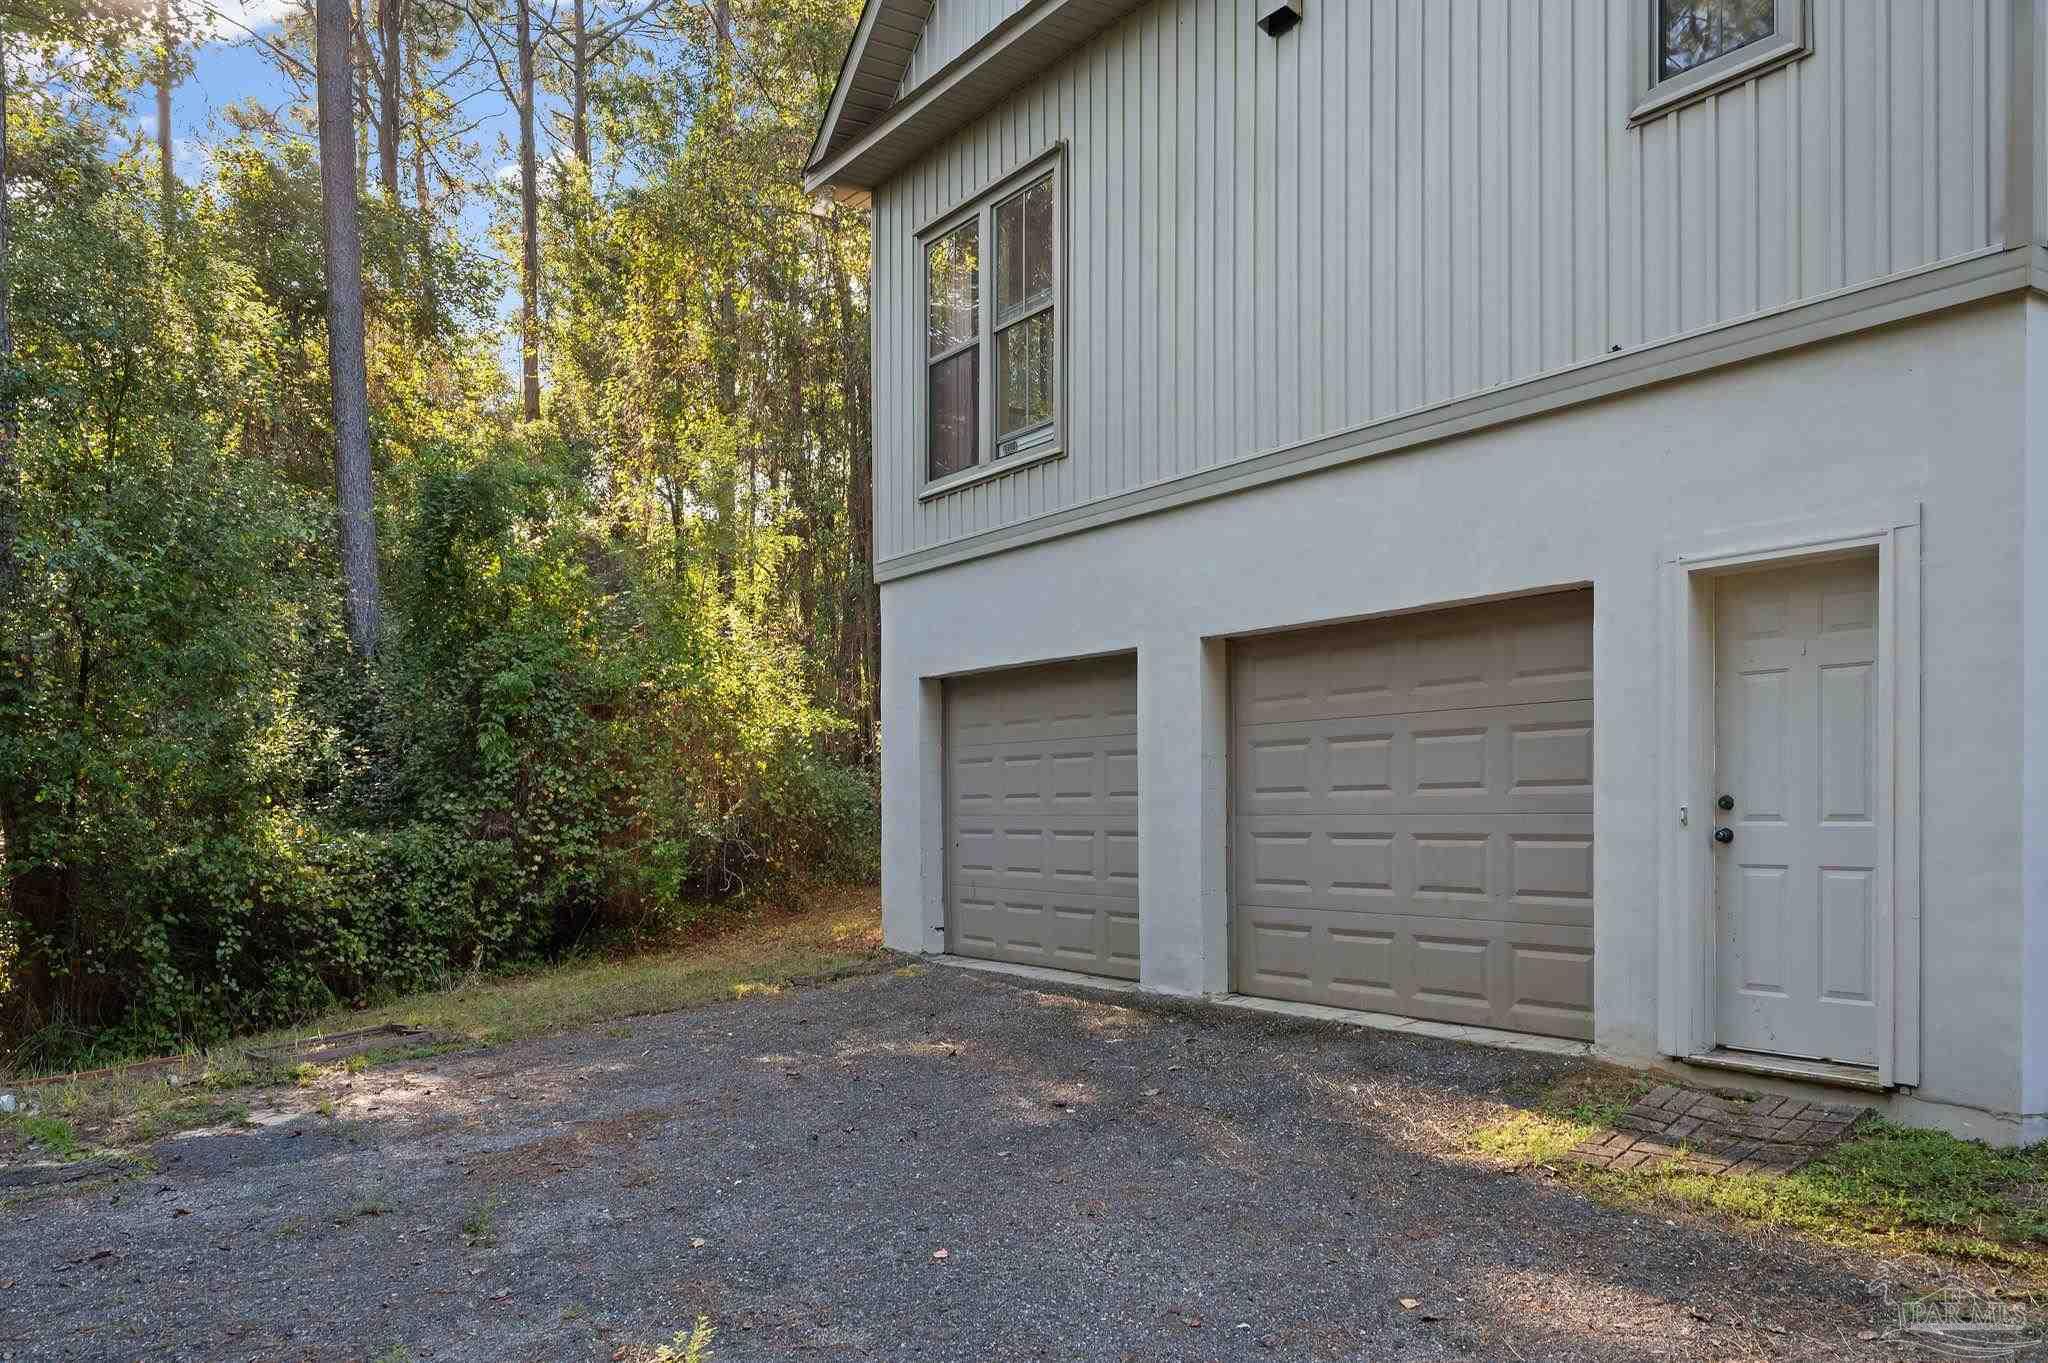
2 Car Garage, Oversized, Side Entrance
Heat Type
Central
Air Conditioning
Central Air, Ceiling Fan(s)
Laundry Room
Inside, W/D Hookups
Fireplace
Electric
Appliances
Electric Water Heater, Built In Microwave, Dishwasher, Disposal, Refrigerator
Other Interior Features
Baseboards, Ceiling Fan(s)
Sewer
Public Sewer
Substructure
Slab
Elementary School
Local School In County
Middle School
LOCAL SCHOOL IN COUNTY
High School
Local School In County
Sales Price
$320,000
HOA
$840/yr
Zoning
Res Single

Downloads

102 Bell Ct

Schedule a Tour

I would love to help you see this beautiful home! As a full-service brokerage, I can help you tour. Please submit an offer, and answer questions about the buying process.

Thank you

for your interest in 102 Bell Ct, Daphne, AL 36526

102 Bell Ct
Navigate

Mortgage Calculator

Estimate your monthly mortgage payment, including the principal and interest, property taxes, and HOA. Adjust the values to generate a more accurate rate.
$0,000 Your Payment 20 15 65
$0,000 Your Payment

I'm Interested In

102 Bell Ct

or
  • Stacy Burgos Rodgers smiling with arms crossed in a red cardigan.
    CallStacy Burgos Rodgers

    License #AL-103760 | FL-BK3375396

    (678) 799-0841
  • Follow Us On Instagram